
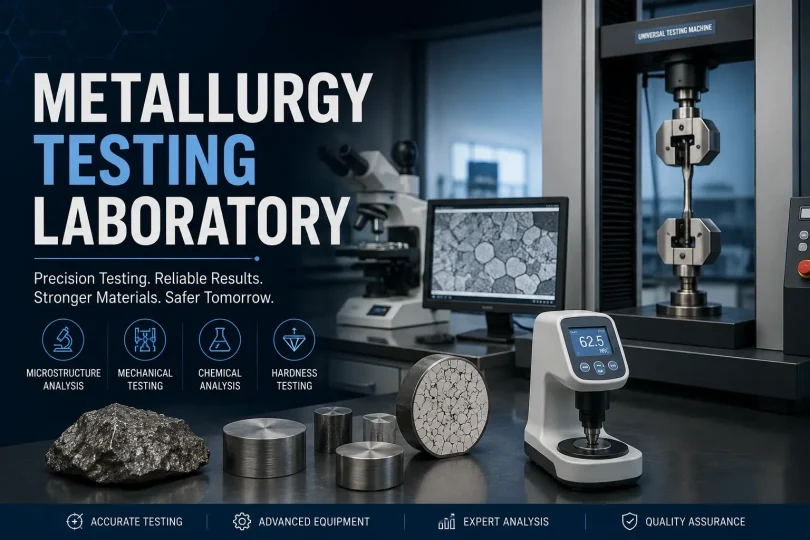

A metallurgy testing laboratory is a specialized facility that analyzes metals and alloys using mechanical, chemical, and microscopic testing methods to verify material quality, detect hidden defects, and ensure compliance with international standards like ASTM, ASME, and ISO/IEC 17025. These labs identify problems invisible to the naked eye such as internal weld cracks, incomplete heat treatment, or mismatched material certificates that can otherwise cause equipment failure, safety hazards, or costly recalls. By combining tests like tensile strength analysis, hardness testing, chemical composition analysis, and metallographic examination, a metallurgical testing lab confirms that metals and components are safe, durable, and fit for their intended industrial use.
What Is a Metallurgy Testing Laboratory?
A metallurgy testing laboratory is a specialized facility staffed by metallurgists, materials engineers, and lab technicians who study the composition, structure, and mechanical behavior of metals and alloys. Using microscopes, spectrometers, hardness testers, and mechanical testing machines, these labs determine how a material was made, whether it meets its specification, and why it may have failed in service.
Unlike a general materials testing lab that might test plastics, textiles, or composites, a metallurgy testing laboratory focuses specifically on ferrous metals (carbon steel, alloy steel, tool steel, stainless steel, cast iron) and non-ferrous metals (aluminum, titanium, copper, brass, bronze, nickel alloys, and magnesium). The goal in every case is the same: turn a physical metal sample into reliable, documented data that engineers, manufacturers, and regulators can trust.
Most reputable labs operate under ISO/IEC 17025 accreditation, which is the internationally recognized standard for testing and calibration laboratories. This accreditation framework is recognized in more than 100 countries, which is why it has become the baseline requirement for labs serving global manufacturers and regulated industries. Many labs also hold Nadcap accreditation for aerospace work, along with certifications tied to ASTM, ASME, AWS, and API codes. Accreditation matters because it proves the lab’s methods, equipment calibration, and staff competency have been independently audited, not just self-declared.
Why Metallurgical Testing Matters
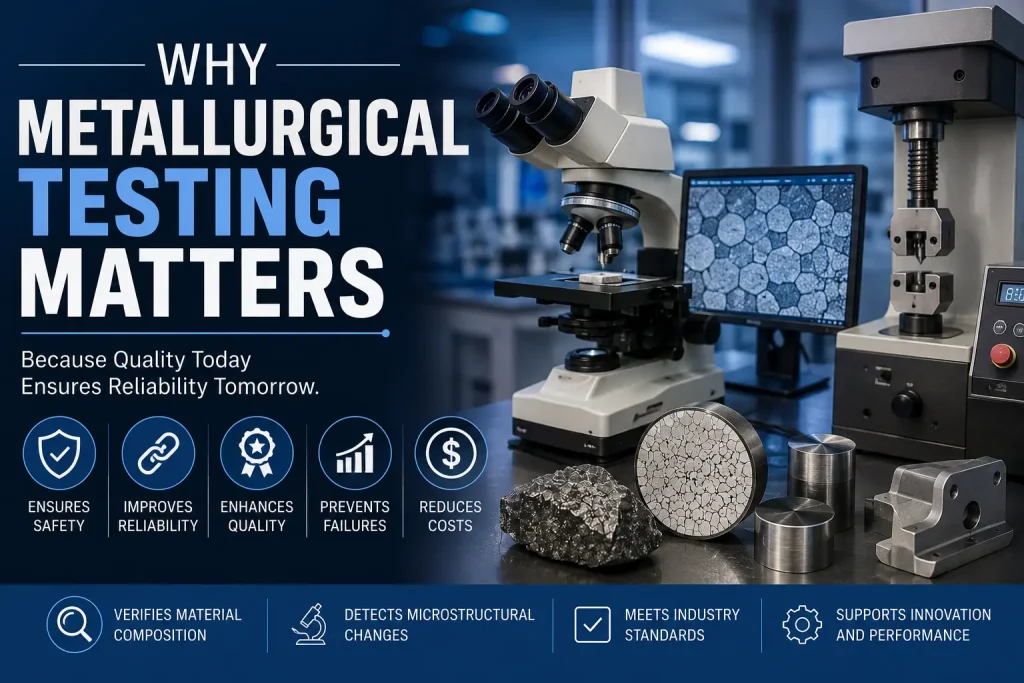
Metallurgical testing sits at the intersection of quality control, safety, and cost management. A few reasons companies rely on it:
- Preventing catastrophic failure. Pipelines, pressure vessels, aircraft components, and structural steel all carry real safety consequences if the material underneath them is flawed.
- Verifying supplier claims. A mill certificate says a batch of steel meets a certain grade; testing confirms it actually does.
- Root cause analysis. When a part breaks in the field, metallurgical testing identifies whether the cause was a manufacturing defect, poor heat treatment, corrosion, fatigue, or misuse.
- Regulatory and code compliance. Industries like oil and gas, aerospace, and construction are governed by strict material codes, and testing is often a legal requirement before a part can be put into service.
- Research and development. Engineers use metallurgical data to develop new alloys, improve manufacturing processes, or select the right material for a new application.
Tensile testing alone is considered one of the most frequently requested mechanical tests in manufacturing quality control, since strength and elongation values are tied directly to nearly every structural material specification.
Metallurgical Testing Services: The Full Range of Tests
The term metallurgical testing services covers a broad set of techniques. A full-service lab typically groups these into four categories: mechanical testing, chemical analysis, metallographic examination, and non-destructive testing.
Comparison Table: Common Metallurgical Tests at a Glance
| Test | Purpose | Common Standard |
|---|---|---|
| Tensile Testing | Measures yield strength, tensile strength, and elongation | ASTM E8 |
| Hardness Testing | Measures surface hardness and wear resistance | ASTM E18 |
| Impact Testing (Charpy) | Measures toughness and fracture resistance | ASTM E23 |
| Bend Testing | Checks ductility and weld quality | ASTM E190 |
| XRF / OES Analysis | Determines chemical composition | ASTM E415 |
| Microstructure Examination | Evaluates grain structure and heat treatment | ASTM E3 |
| Ultrasonic Testing (UT) | Detects internal flaws non-destructively | ASTM E164 |
| Magnetic Particle Testing | Finds surface and near-surface cracks | ASTM E709 |
1. Mechanical Testing
Mechanical tests measure how a material responds to force. Common tests include:
- Tensile testing (ASTM E8) – measures yield strength, ultimate tensile strength, and elongation.
- Hardness testing (Rockwell, Brinell, Vickers, Knoop) – measures resistance to indentation, which correlates with strength and wear resistance.
- Impact testing (Charpy V-notch, ASTM E23) – measures a material’s toughness and resistance to sudden fracture, particularly at low temperatures.
- Bend testing – checks ductility and weld quality by bending a sample past its yield point without cracking.
- Fatigue testing – determines how many load cycles a material can withstand before it fails, which is critical for parts subject to repeated stress.
2. Chemical Analysis
Chemical analysis determines the exact elemental composition of a metal, which confirms whether it matches its specified grade. Techniques include:
- Optical Emission Spectrometry (OES) – rapid, precise elemental analysis for production and incoming material checks.
- X-ray Fluorescence (XRF) – fast, portable, and non-destructive composition screening.
- Wet chemical analysis – used for elements or precision levels that spectrometry can’t fully resolve.
- Carbon and sulfur analysis – combustion-based testing for these two critical elements in steel.
3. Metallographic Examination
This is the visual and microscopic side of metallurgy, and it’s where a metallurgical analysis laboratory does its most detailed work.
- Microstructure evaluation – a polished and etched sample is examined under a microscope to reveal grain structure, phase distribution, and heat treatment quality.
- Case depth and grain size measurement – confirms whether surface hardening treatments reached the required depth.
- Inclusion rating – identifies non-metallic inclusions that can weaken a material.
- Scanning Electron Microscopy (SEM/EDS) – provides extremely high magnification, often beyond 10,000x, along with elemental mapping, used heavily in failure analysis.
4. Non-Destructive Testing (NDT)
NDT methods inspect a part without damaging it, which is essential when the component itself needs to remain in service.
- Ultrasonic testing – detects internal flaws using sound waves.
- Radiographic testing – uses X-rays or gamma rays to reveal internal defects.
- Magnetic particle testing – finds surface and near-surface cracks in ferromagnetic materials.
- Dye penetrant testing – reveals surface-breaking defects using a visible or fluorescent dye.
- Eddy current testing – detects surface flaws and measures coating thickness using electromagnetic induction.
Metallurgical Analysis Laboratory: How Samples Are Examined
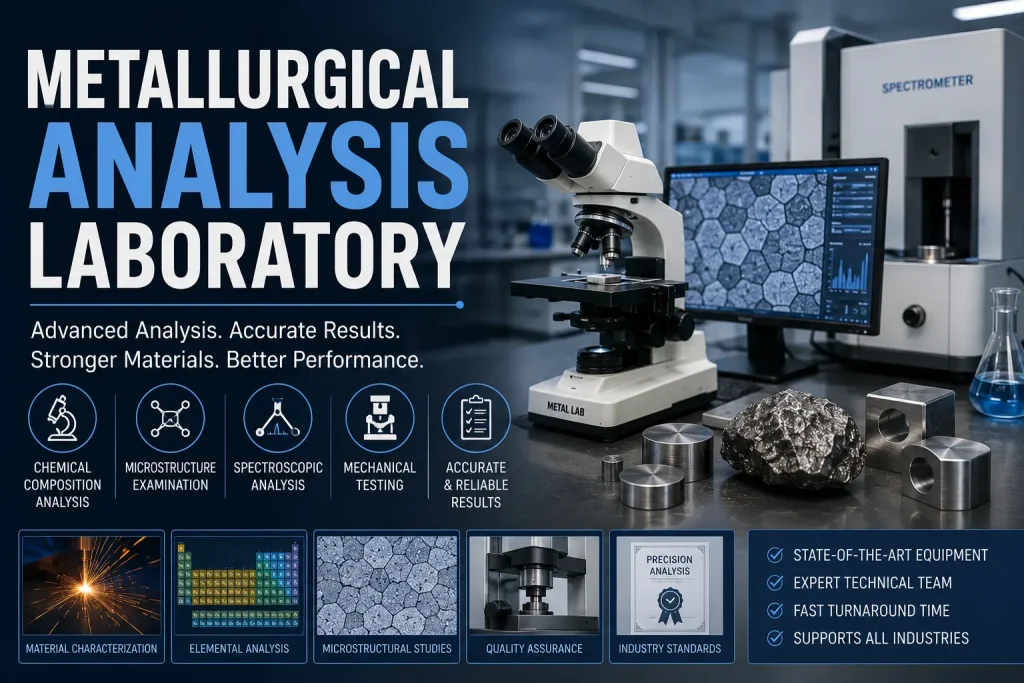
A metallurgical analysis laboratory is where the deepest, most detailed investigative work happens, particularly for failure analysis. The typical workflow looks like this:
- Sample selection and documentation – the failed or representative part is photographed and documented before any cutting begins, since evidence can be lost once the sample is altered.
- Sectioning – the sample is cut at the area of interest using precision saws that minimize heat damage to the microstructure.
- Mounting – the cut sample is embedded in resin so it can be handled and polished safely.
- Grinding and polishing – the surface is progressively refined using finer and finer abrasives until it reaches a mirror finish.
- Etching – a chemical etchant reveals the grain boundaries and phases that are invisible on a polished-only surface.
- Microscopic examination – the prepared sample is studied under optical or electron microscopes, and findings are documented with digital imaging.
- Reporting – results are compiled into a certified report comparing findings against the applicable specification or standard.
This process allows a metallurgical analysis laboratory to answer questions like: Was the heat treatment correct? Did the crack start from a surface defect or an internal inclusion? Is the grain structure consistent with the specified alloy and process?
Metallurgical Testing Lab vs. Metallurgy Testing Lab: Is There a Difference?
In practice, the terms metallurgical testing lab and metallurgy testing lab are used interchangeably across the industry, and both refer to the same type of facility: a laboratory equipped to test and analyze metals and alloys. “Metallurgical” is simply the adjective form of “metallurgy,” so a metallurgy testing lab and a metallurgical testing lab offer identical core capabilities:
- Mechanical property testing
- Chemical composition analysis
- Metallographic and microstructural examination
- Failure analysis and root cause investigation
- Certified test reporting against ASTM, ASME, AWS, API, and ISO standards
The choice of wording usually comes down to regional or company preference rather than any real difference in scope. When searching for a provider, it’s worth using both terms, since some companies favor one over the other in their website content.
Industries That Rely on Metallurgical Testing
- Oil and gas – pipeline integrity, sour service qualification, weld testing, and corrosion evaluation.
- Aerospace – Nadcap-accredited testing of turbine blades, landing gear, and structural components.
- Automotive – heat treatment verification, fastener testing, and material qualification for safety-critical parts.
- Construction and structural steel – weld procedure qualification and structural steel certification.
- Power generation – life assessment of boiler tubes, turbine components, and pressure vessels.
- Medical devices – passivation testing, corrosion resistance, and biocompatible alloy verification.
- Manufacturing – incoming material verification, in-process quality control, and supplier audits.
Standards and Accreditations to Look For
A trustworthy metallurgy testing laboratory will typically reference these standards and bodies:
- ISO/IEC 17025 – the core accreditation for testing and calibration laboratory competence, recognized in over 100 countries worldwide.
- Nadcap – required for aerospace materials testing.
- ASTM International standards – such as E8 (tensile), E18 (Rockwell hardness), E23 (Charpy impact), and E3 (metallography preparation).
- ASME and API codes – common in pressure vessel, piping, and oilfield equipment testing.
- AWS D1.1 and related codes – governing structural welding qualification.
Before choosing a lab, it’s reasonable to ask for a copy of their scope of accreditation, which lists exactly which tests and standards they’re certified to perform.
How to Choose the Right Metallurgical Testing Lab
- Confirm accreditation scope. A lab might be ISO 17025 accredited overall but not for the specific test you need, so check the scope document.
- Ask about turnaround time. Routine tests might take a few days, while a full failure analysis with SEM work can take several weeks.
- Check industry experience. A lab with years of experience in your specific sector (oil and gas, aerospace, medical) will understand the applicable codes and failure modes better than a generalist lab.
- Review reporting quality. Ask for a sample report to see whether findings are documented clearly, with photos, data tables, and a plain-language conclusion.
- Evaluate equipment capability. For advanced failure analysis, confirm they have SEM/EDS, and not just optical microscopy.
- Consider location and logistics. Sending large or heavy components across the country adds cost and time; a lab closer to your facility, or one offering field sampling, can be more practical.
Frequently Asked Questions
What does a metallurgy testing laboratory actually test?
It tests the composition, mechanical properties, and internal/surface structure of metals and alloys, covering everything from raw material verification to full failure investigations.
How long does metallurgical testing take?
Routine tests such as hardness or basic chemical analysis can often be completed within a few days. Complex failure analysis involving SEM and detailed reporting can take two to four weeks.
What’s the difference between metallurgical testing and non-destructive testing?
Metallurgical testing often involves cutting and preparing a sample, which is destructive, while non-destructive testing (like ultrasonic or radiographic inspection) evaluates a part without damaging it. Many labs offer both.
Is metallurgical testing required by law?
In regulated industries such as pressure equipment, pipelines, and aerospace, testing to specific codes is often mandatory before a part can be certified for use.
Can a metallurgical testing lab tell me why a part failed?
Yes. Failure analysis is one of the core services of a metallurgical analysis laboratory, combining visual inspection, microstructural examination, and sometimes SEM/EDS to pinpoint the root cause.
How much does metallurgical testing cost?
Cost depends heavily on the test type, sample complexity, and turnaround time. A basic hardness or chemical composition check may cost far less than a full failure analysis involving sectioning, SEM imaging, and a detailed engineering report. Most labs provide a quote once they know the sample material, test type, and required standard.
What sample size is required for metallurgical testing?
Sample size requirements vary by test. Mechanical tests like tensile and impact testing require machined specimens of a specific geometry, while metallographic and chemical analysis can often be performed on much smaller sections. It’s best to contact the lab before cutting a sample, since incorrect sizing can compromise results.
Which industries require ISO 17025 accredited testing?
Oil and gas, aerospace, automotive, power generation, medical devices, and structural construction are among the industries where ISO/IEC 17025 accredited testing is either required by code or strongly expected by customers and regulators.
Can metallurgical testing be done on-site?
Some tests, such as portable hardness testing, XRF composition screening, and certain NDT methods, can be performed on-site or in the field. However, tests requiring sectioning, polishing, or microscopic examination generally need to be completed in a laboratory setting.
Final Thoughts
Whether you call it a metallurgy testing laboratory, a metallurgical testing lab, or a metallurgical analysis laboratory, the purpose is the same: to give engineers, manufacturers, and safety teams reliable data about the metals they depend on. From routine chemical composition checks to in-depth failure investigations, metallurgical testing services protect against costly failures and keep industries running safely. When selecting a provider, prioritize accreditation, relevant industry experience, and clear reporting, since these factors matter far more than price alone when the integrity of your materials is on the line.
Need professional metallurgical testing services?
Always choose an ISO/IEC 17025 accredited laboratory with proven experience in your industry to ensure accurate, reliable, and defensible results. Contact a qualified metallurgical testing lab today to discuss your sample, timeline, and required standards.
You May Also Like It:
Metallurgy Technology: Definition, Types, Processes, and Applications
Powder Metallurgy Steel: The Complete Guide to Process, Properties, and Uses
Steel Grade: The Complete Guide to Understanding Every Type of Steel





[…] Metallurgy Testing Laboratory […]
[…] Metallurgy Testing Laboratory: The Complete Guide to Metallurgical Testing Services […]