


Most guides explain what aerospace machining is and stop there. Buyers and engineers need something else: why quotes vary so much, where parts fail inspection, and what to ask before you send a drawing.
This guide covers those practical questions, based on how aerospace jobs tend to go wrong and how to prevent it.
Aerospace CNC machining is the computer-controlled cutting of flight-critical parts from certified metals, plastics and composites, held to tight tolerances and backed by full documentation. Cost and lead time depend less on machine time than on material, inspection, special processes and paperwork. A shop with AS9100 certification and traceable material is the baseline for any flight hardware.
Why Aerospace Parts Cost More Than the Machine Time Suggests
A bracket that takes 40 minutes on the spindle can still carry a high price. The machine time is the smaller part of the invoice.
Four things usually dominate:
- Material waste: Aerospace structural parts are often cut from a solid plate or billet where most of the stock ends up as chips. The buy-to-fly ratio compares the raw material weight to the finished part weight. Ratios of 10:1 or higher are common for wing ribs and bulkheads, so you pay for metal you never receive.
- Inspection time: A part with 60 toleranced features can take longer to measure on a CMM than to machine.
- Documentation: Material certificates, process records and inspection reports are billable labor.
- Special processes: Anodizing, heat treat, plating and NDT are usually outsourced to approved processors, which adds weeks and handling risk.
If your quote looks high, ask for the breakdown across these four items before negotiating the hourly rate.
Titanium Is Not Just Slower Aluminum
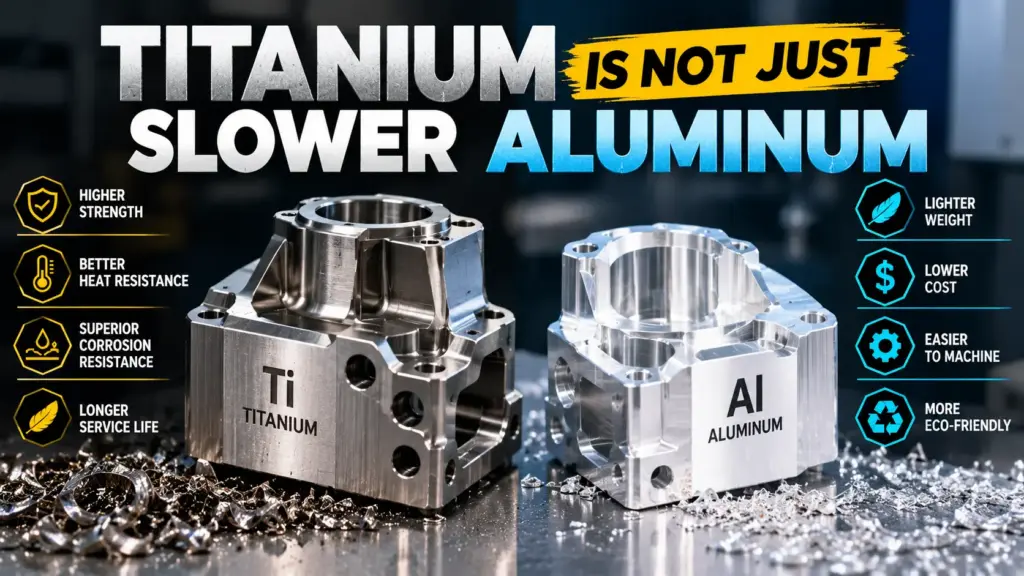
People often assume titanium simply needs lower speeds. The reality is more demanding.
Ti-6Al-4V conducts heat poorly, so heat stays at the cutting edge instead of leaving with the chip. Typical carbide cutting speeds sit around 30 to 60 m/min, while aluminum alloys can run several hundred. Tool life drops fast if you push it.
Habits That Keep Titanium Work Stable
- Sharp tooling: A dull tool rubs and work hardens the surface, which then punishes the next pass.
- Constant engagement: Trochoidal and high-efficiency toolpaths keep chip load even and avoid dwelling in the cut.
- High-pressure coolant: Through-tool coolant clears chips and pulls heat away from the edge.
- Planned tool changes: Swapping tools on a schedule costs less than one scrapped forging.
Inconel and other nickel superalloys behave even worse, so expect slower cycles and higher tooling cost in your quote.
The Distortion Problem Nobody Warns You About
Thin-walled aluminum parts can pass on the machine and fail on the CMM a day later. The cause is residual stress.
Rolled plate carries internal stress from manufacturing. When you remove half the material, that stress releases and the part moves. A rib that measured flat at the spindle can bow by several hundredths of a millimeter after unclamping.
How Good Shops Reduce Movement
- Stress-relieved stock: Specifying tempers like 7075-T7351 or 7050-T7451 instead of standard T6 reduces movement.
- Staged machining: Rough the part, let it rest, then finish with light passes.
- Balanced removal: Cutting both sides evenly stops the part from curling toward one face.
When you review a drawing, flag any wall under about 1.5 mm with a flatness callout. That feature needs a conversation with the machinist before it becomes a quote.
What Tolerances Are Realistic
Tight numbers on a drawing do not guarantee tight parts. Some marketing pages quote tolerances near ±0.002 mm, but that level normally belongs to ground or lapped features measured in a temperature-controlled lab, not general milling.
| Feature Type | Typical Achievable Tolerance | Cost Impact |
|---|---|---|
| General milled profile | ±0.05 mm (±0.002 in) | Baseline |
| Precision bores and faces | ±0.01 to ±0.025 mm | Moderate increase |
| Ground or honed features | ±0.005 mm or tighter | High, needs extra process |
Treat these as planning ranges. Actual capability depends on material, part size, wall thickness and the shop’s measurement setup.
Ask any supplier for capability data (Cpk) on a similar feature instead of relying on a brochure number.
Paperwork That Decides Whether a Part Ships

A flawless part without records is a rejected part. Aerospace buyers check the paper trail as closely as the metal.
First Article Inspection (AS9102)
This is the formal proof that the process produces a conforming part. It uses three forms: part number accountability, material and process records, and a characteristic-by-characteristic measurement report with each drawing balloon accounted for.
Material Traceability
Every bar or plate links back to a mill certificate through heat or lot numbers. If a shop mixes lots or loses the tag, you may have to scrap the batch.
Special Process Approval
This matters for anodizing, heat treat, plating and NDT. Many primes require processors with Nadcap accreditation.
Export and Sourcing Rules
Defense-related parts may fall under ITAR, which requires a registered supplier and controlled access to drawings. U.S. defense contracts can also restrict where specialty metals such as titanium originate. Check your contract flow-downs early.
Finishing Details That Change Dimensions
Surface treatment is not cosmetic. It moves your tolerances.
- Anodizing: The coating grows roughly half its thickness outward, so a tight bore needs masking or a pre-finish allowance.
- Titanium cleanup: Heating in air can form a brittle oxygen-rich layer called alpha case, which must be removed before the part goes into service.
- Deburring: Burrs on intersecting holes and pocket edges become crack starters in fatigue-loaded parts, so edge breaks should be specified, not assumed.
- Shot peening: Where specified, it adds compressive stress and improves fatigue life, but it must be planned into the sequence.
Put these steps on the drawing or in the PO notes. Otherwise each shop will guess differently.
Design Tips That Cut Cost Without Hurting Strength
You can lower cost at the drawing stage more cheaply than at the shop floor.
- Corner radii: Use pocket radii that match standard cutter sizes, and keep them generous. Sharp internal corners need small tools that run slowly.
- Pocket depth: Keep depth under about four times the tool diameter where possible. Deeper pockets cause chatter.
- Fewer setups: Features reachable in one orientation save time and reduce stack-up error. This is where 5-axis equipment earns its cost.
- Tolerance discipline: Reserve tight callouts for mating and load-bearing features. Loosen cosmetic ones.
How to Prepare an RFQ That Gets Accurate Quotes
Vague requests produce padded quotes. A clear package gets cleaner numbers and faster answers.
- Send a complete package: Include the 3D model, a 2D drawing with GD&T, material spec with temper, and quantity breakdown.
- State quality requirements: Say whether you need AS9102 FAI, material certs, and which special processes apply.
- Name the end use: Flight hardware, ground support equipment and prototypes carry different documentation needs.
- Share lead-time pressure: Mention required delivery dates so the shop can plan outside processing.
- Ask for a DFM review: A short review often finds one change that saves real money.
Frequently Asked Questions
Is AS9100 certification legally required to machine aerospace parts?
Not by law in most cases, but most prime contractors and tier suppliers require it in their purchase terms. Without it, you will be shut out of most flight-hardware work.
How long does a typical aerospace machining order take?
Simple prototypes can ship in days. Production parts with FAI and outside processing like anodizing or NDT more often take several weeks. Special process queues are the usual bottleneck.
Why do aerospace shops ask for the temper of the aluminum?
Temper controls strength and internal stress. A different temper can change both final properties and how much the part moves during machining.
Can a part pass dimensional inspection but still be rejected?
Yes. Missing certificates, mixed material lots, unapproved process vendors or an incomplete FAI package will cause rejection even when every dimension is in tolerance.
Is 3D printing replacing CNC machining in aerospace?
Not broadly. Printing suits complex internal geometry and low volumes, but many structural and fatigue-critical parts still start from wrought stock with proven properties. Machining often finishes printed parts too.
What does a Cpk value tell me about a supplier?
It shows how consistently a process stays within tolerance. A value around 1.33 is a common minimum target, and critical features often demand higher.
Do I need a 5-axis machine for every aerospace part?
No. Prismatic brackets and plates run well on 3-axis or 3+2 setups. Five-axis simultaneous motion pays off on turbine-style contours, impellers and parts needing many angled faces.
How should I handle ITAR-controlled drawings when requesting quotes?
Send them only to suppliers registered and equipped to handle controlled data, and confirm access limits in writing before sharing files
You May Also Like It:
What Is an Industrial CNC Machine?
Precision Machining Services: The Complete Expert Guide to CNC Manufacturing
CNC Machining Centers: The Complete Buyer’s and Operator’s Guide







[…] support a wide range of manufacturing requirements, from simple aluminum brackets to complex aerospace components. Depending on the project, manufacturers may use 3-axis or 5-axis milling, CNC turning […]