


A single missed defect in a car plant rarely stays small. A brake-line fitting tightened a few newton-metres short can turn into a recall that spans thousands of vehicles. That asymmetry is why automotive quality control gets more engineering attention than almost any other function in vehicle manufacturing.
This guide covers how quality control in the automotive industry runs on a real plant floor. You will find the step-by-step process, the inspection methods, the standards auditors check, the core tools OEMs expect, and the numbers that show whether a line is healthy. I have also added the 2026 standards update, since ISO 9001 just changed and many suppliers are asking what it means for them.
What Is Automotive Quality Control?
Automotive quality control is the system of inspections, measurements and tests that a manufacturer applies to materials, components and finished vehicles to catch defects and prove each item meets its drawing, specification and regulatory requirements. It runs from incoming steel to the final road-readiness check. Its measurement data decides whether a lot ships, gets reworked or is scrapped, and it feeds back into the process to prevent repeat defects.
Why Is Quality Control Important in the Automotive Industry?
Ensuring Vehicle Safety and Reliability
Not every dimension on a drawing matters equally. Engineers flag safety-critical and function-critical characteristics, and those get the heaviest controls: 100% inspection, error-proofing or continuous monitoring.
A brake caliper bolt and a glovebox hinge do not deserve the same inspection effort. Good quality control spends its effort where failure hurts people.
Reducing Manufacturing Defects and Rework
Rework is a hidden factory. Every part that loops back for repair consumes labour, floor space and schedule time without adding a sellable unit.
The costs also stack up beyond the plant. Scrap, sorting, warranty claims and recalls all belong to the cost of poor quality, and the late ones are far more expensive than the early ones.
Meeting Customer and Regulatory Requirements
Vehicles must satisfy safety and emissions regulations such as FMVSS in the United States and UNECE regulations in Europe and many other markets. On top of that, each OEM sets its own customer-specific requirements, usually with a supplier defect target measured in single-digit or low double-digit PPM.
Miss that target and you can lose business or be placed under controlled shipping, even if every part is technically within drawing tolerance.
Improving Production Efficiency and Consistency
A stable process needs less sorting, fewer line stoppages and smaller safety stocks. I have seen plants cut inspection headcount after fixing the process that was producing the variation, not by inspecting less.
Consistency also protects takt time. When defects are rare and predictable, the line stops being a firefighting exercise.
Quality Control vs Quality Assurance in Automotive Manufacturing
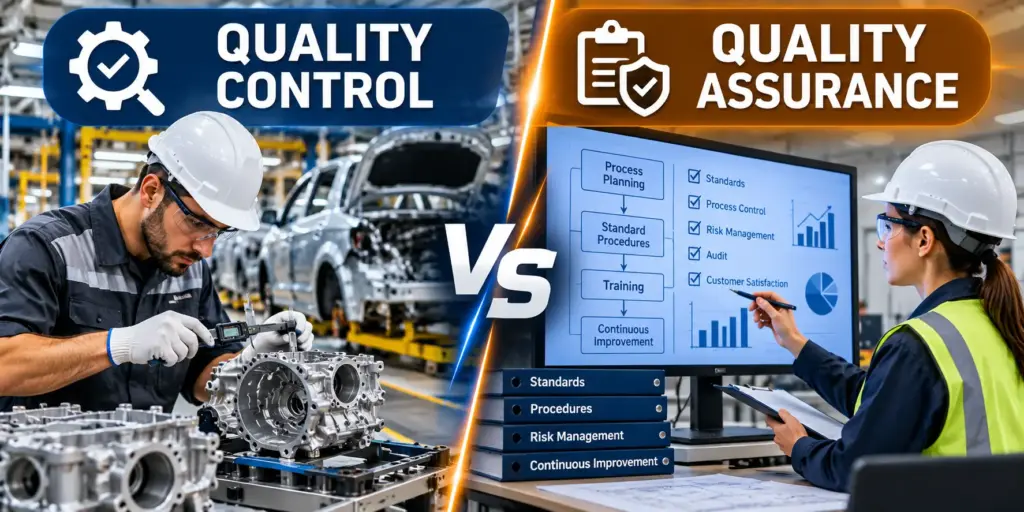
This comparison confuses a lot of newcomers, so I will keep it short and tie it to the shop floor.
What QA Covers on the Shop Floor
QA works upstream. It sets up the system: control plans, work instructions, supplier approval, training matrices and internal audits. Its job is to make good parts the natural outcome of the process.
What QC Covers on the Shop Floor
QC works at the point of production. It checks actual parts against requirements using gauges, CMMs, test benches and visual standards, then reports the result so someone can act on it.
Key Differences Between QA and QC
| Aspect | Quality Assurance (QA) | Quality Control (QC) |
|---|---|---|
| Focus | Process and system | Product and part |
| Objective | Prevent defects | Detect defects |
| Methods | Audits, APQP, FMEA, training | Inspection, measurement, testing |
| Timing | Before and around production | During and after production |
| Example | Approving a supplier through PPAP | Measuring a bore on the CMM |
How QA and QC Work Together in Automotive Production
Take a torque problem. QC finds that a wheel hub bolt is reading low on the audit station. QA then asks why the system allowed it: was the tool calibration interval wrong, did the control plan skip a check, was the operator trained on the new fixture?
QC finds the symptom. QA closes the gap so the symptom does not return.
Automotive Quality Control Process: Step by Step
This is the workflow I would draw on a whiteboard for a new engineer. The order is the same in a stamping shop, a machining cell or a final assembly line, though the checks change.
Step 1: Incoming Material and Component Inspection
Everything starts at the dock. Steel coils, castings, wiring harnesses and purchased modules arrive with certificates, and the first job is to confirm the paperwork matches the parts.
- Material certificates: a mill certificate (often EN 10204 type 3.1) lists chemistry and mechanical properties for the heat or lot.
- Positive material identification: a handheld XRF analyser confirms alloy grade in seconds.
- Sampling plans: AQL tables or skip-lot rules decide how many pieces to check, based on supplier history.
- Change control: I always check whether the supplier’s PPAP is current and whether process changes were notified.
Step 2: In-Process Quality Checks
Inspecting only at the end is expensive, because a bad tool can run for hours before anyone notices. In-process checks catch drift early.
A typical machining cell uses a first-off approval after every setup or tool change, then periodic patrol checks and SPC readings on critical features. Error-proofing devices (poka-yoke) stop the cycle if a fixture is loaded wrongly or a part is missing a feature.
Step 3: Dimensional and Tolerance Verification
Here you confirm the part is the right size and shape. Critical features, such as crankshaft journal diameters or cylinder head deck flatness, get measured on a CMM or a dedicated gauge.
Temperature matters more than people expect. Precision measurement is referenced to 20°C, so serious metrology labs control their environment. Most customers also require a periodic full layout inspection of every drawing dimension, so check the frequency in your control plan and the customer’s requirements.
Step 4: Assembly Quality Inspection
Assembly defects are rarely about bad parts. They are about a missing clip, a wrong fastener or a connector that never fully clicked.
Modern stations monitor the process directly:
- Torque-angle monitoring: the tool records the full tightening curve, not just the final value, so a cross-threaded bolt shows up as an abnormal curve.
- Vision confirmation: a camera checks that clips, seals and labels are present.
- Body shop weld checks: destructive peel or chisel tests on sample vehicles verify spot welds, and a common rule of thumb for minimum nugget diameter is 4 times the square root of sheet thickness in millimetres.
- Fluid and leak checks: fill levels and pressure-decay tests confirm that circuits are sealed.
Step 5: End-of-Line Vehicle Testing
Every finished vehicle goes through a standard test sequence before it leaves. The list varies by model, but it usually includes:
- Roller brake test: measures brake force balance and function.
- Wheel alignment: sets toe and checks camber and caster.
- Headlamp aiming: verifies beam position.
- Electronic diagnostics: reads fault codes and confirms software versions across control units.
- Water leak test: a spray booth checks seals.
- ADAS calibration: cameras and radar are aligned to a target.
Step 6: Final Inspection and Quality Documentation
A final audit inspector examines a sample of finished vehicles for fit, finish, function and noise, often using a demerit scoring system. This is separate from the production line, which keeps it honest.
Then comes the paperwork. Records link each vehicle or lot to its test results, and they must be retained for the active production life of the product plus one calendar year under IATF 16949, unless the customer asks for longer. Traceability at this point is what limits a recall to the affected batch instead of the whole production run.
Common Quality Control Methods Used in Automotive Manufacturing
The process steps above tell you when to check. These methods tell you how, and I find the real skill is choosing the right one for the characteristic.
Visual Inspection and Surface Defect Detection
Human inspectors are still the best tool for judging appearance, but fatigue wears them down over a shift. Good plants use controlled lighting, boundary or limit samples that show the worst acceptable and the least unacceptable, and regular rotation.
Lighting tunnels and deflectometry systems expose paint orange peel, scratches and dents that normal light hides.
Dimensional Inspection and Metrology
The choice usually comes down to speed versus detail. Go/no-go gauges and fixtures are fast and robust on the line. CMMs give full measurements with GD&T evaluation. Laser and structured-light scanners capture whole surfaces and are useful for sheet metal and castings.
Whichever you pick, the measurement system itself needs validating before you trust it.
Non-Destructive Testing (NDT)
NDT finds hidden flaws without damaging the part. In automotive plants you will typically see:
- Magnetic particle inspection: cracks in forged crankshafts and connecting rods.
- Eddy current testing: surface cracks and hardness variation in bearings and gears.
- Ultrasonic testing: weld integrity and internal defects in castings.
- X-ray and CT scanning: porosity in aluminium castings and battery cell alignment.
- Dye penetrant: surface cracks on non-magnetic parts.
Statistical Process Control (SPC)
SPC watches the process instead of the parts. An operator plots subgroup averages and ranges on a control chart, and certain patterns trigger action: a point beyond a control limit, or eight consecutive points on one side of the centreline.
The big advantage is timing. SPC warns you that the process is drifting while every part is still in tolerance.
Functional and Performance Testing
Some requirements cannot be measured with a gauge. Seat-belt pretensioners, wiper motors and power window regulators are checked by running them, often under load, temperature or vibration profiles. The test measures whether the part does its job.
Automated Optical Inspection and Machine Vision
On electronics lines, AOI machines check solder joints, component polarity and placement on circuit boards at speeds no human can match. In mechanical assembly, vision systems verify presence, orientation and read laser-marked codes.
Automotive Quality Control Standards and Certifications
IATF 16949 Quality Management Standard
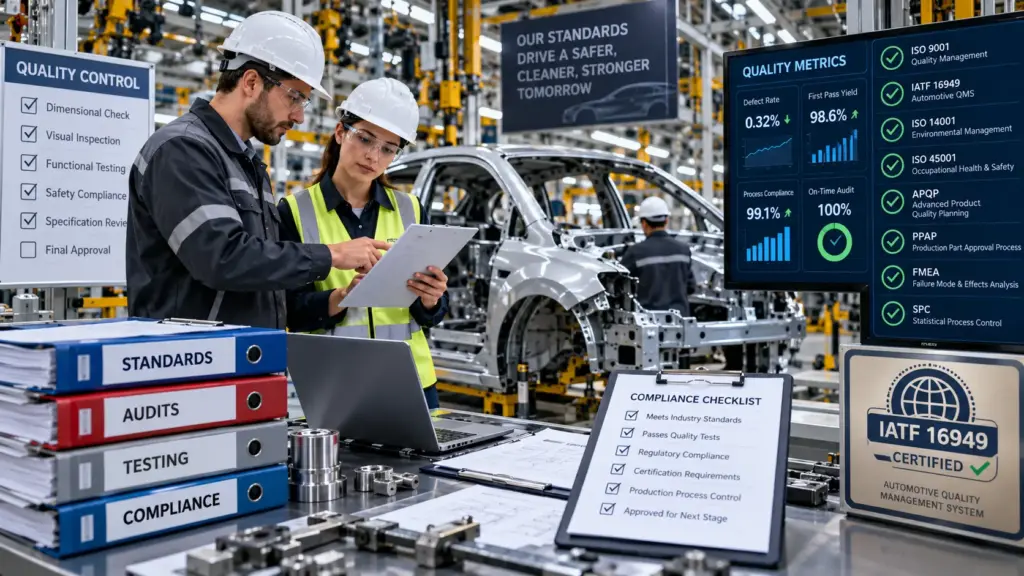
IATF 16949 is the automotive-specific quality management requirement for sites that make production, service or accessory parts. It sits on top of ISO 9001 and adds topics like product safety, error-proofing, supplier development and warranty management.
Remote support sites such as design centres can be covered by a certified manufacturing site, but they cannot be certified alone.
ISO 9001 in Automotive Manufacturing
ISO 9001 is the base layer, and it is changing. ISO’s technical committee confirmed that the sixth edition of ISO 9001 was scheduled for publication on 16 September 2026. Organisations get a transition period of roughly three years, ending around September 2029.
For automotive suppliers, the practical position today is simple. Until the IATF revision arrives, IATF 16949:2016 paired with ISO 9001:2015 remains the certifiable combination. One major certification body expects the revised IATF 16949 around mid-2027. My advice is to run a gap analysis now, but do not rewrite your system until IATF publishes its own text.
ISO/IEC 17025 for Automotive Testing Laboratories
This standard covers the competence of testing and calibration laboratories. IATF 16949 expects external labs to be accredited to ISO/IEC 17025 or an equivalent, and internal labs must show a defined scope and qualified staff.
It matters because your measurement results are only as credible as the lab behind them.
OEM-Specific Quality Requirements
IATF 16949 is not a substitute for customer requirements. Each OEM publishes its own customer-specific requirements on top, covering PPAP levels, controlled shipping, special characteristics and sometimes mandatory methods. German OEMs commonly add VDA 6.3 process audits.
Treat the standards as layers. ISO 9001 is the base, IATF 16949 sits above it, and the customer requirements sit above that.
Core Quality Control Tools in the Automotive Industry
AIAG’s recognised core tools are built to be used as a connected set. APQP and the Control Plan were issued as separate third editions in 2024, replacing the older combined manual.
Advanced Product Quality Planning (APQP)
APQP is the project roadmap from concept to launch. It forces the team to plan inspection, gauging and capacity before production begins.
A practical example: a new transmission housing programme uses APQP phase gates to confirm that gauges, fixtures and test equipment are ready before the first production trial.
Failure Mode and Effects Analysis (FMEA)
FMEA lists how a design or process can fail, how severe the effect would be, and what controls exist. The AIAG and VDA handbook of 2019 replaced the old risk priority number with Action Priority ratings of high, medium and low, which pushes teams to act on severity first.
In a welding line, a PFMEA might identify electrode tip wear as a cause of undersized nuggets and link it to a tip-dressing control.
Production Part Approval Process (PPAP)
PPAP is how a supplier proves its process can make conforming parts at production rate. It has 18 elements, five submission levels, and ends with the Part Submission Warrant. Level 3 is the default: the warrant, product samples and complete supporting data.
A typical package includes dimensional results, material certificates, capability studies and the control plan.
SPC in the Core Tools: The Capability Study
Where SPC appears in the earlier methods section as a monitoring tool, the core tools use it for approval. PPAP usually requires an initial process study on key characteristics, and the common benchmark is a Ppk of at least 1.67, with 1.33 to 1.67 sometimes acceptable by agreement.
Check the customer’s own thresholds, because they override the generic number.
Measurement System Analysis (MSA)
MSA asks whether the gauge is trustworthy. A Gage R&R study splits total variation into part variation and measurement variation. Under the usual guidance, a result below 10% of study variation is acceptable, 10% to 30% may be accepted with justification, and above 30% is not acceptable.
I have seen more than one capability problem turn out to be a measurement problem. Run MSA before you blame the process.
Automotive Control Plans
The control plan is the living document that ties everything together. For each process step it lists the characteristic, the measurement method, the sample size and frequency, and the reaction plan if something fails.
It should evolve. If the PFMEA changes or a customer complaint arrives, the control plan changes with them.
Common Automotive Manufacturing Defects and Their Causes
| Defect Type | Typical Cause | How It Is Found | Corrective Action |
|---|---|---|---|
| Dimensional | Tool wear, thermal growth, fixture shift | CMM, air gauge, SPC trend | Offset or replace insert, add tool-life counter |
| Welding | Worn electrode tips, poor fit-up | Peel test, ultrasonic, weld current monitor | Tip-dressing schedule, adaptive weld control |
| Paint | Dirt in booth, film build variation, oven drift | Lighting tunnel, film thickness gauge | Filter change, booth cleaning, oven profile check |
| Assembly | Missing clip, wrong fastener, torque not reached | Torque-angle data, vision, poka-yoke | Error-proof the station, fix tool program |
| Electrical | Cold solder joint, connector not seated, wrong software | In-circuit test, AOI, fault code scan | Reflow profile fix, push-pull check, software lock |
Dimensional and Tolerance Defects
The defect rarely appears suddenly. It creeps. A cutting insert wears by microns per hour, and the part moves toward the limit until one crosses it. This is why trend charts beat pass/fail checks.
Welding and Joining Defects
Spot weld problems are often invisible from outside. A weld can look neat and still have a small nugget. That is why destructive testing and current monitoring matter more than appearance.
Paint and Surface Finish Defects
Body paint is applied in layers, and a typical OEM system builds roughly 100 to 120 microns in total. Craters, runs and dirt inclusions usually trace back to the booth environment or the oven profile. When a defect repeats at the same position on every car, I look at the conveyor or the robot path first.
Assembly and Fitment Errors
These are mostly human or sequence errors. A model change, a shift handover or a new operator is often what triggers them. Error-proofing beats retraining because it works every time.
Electrical and Electronic Component Failures
A vehicle can carry dozens of control units, so software mismatches are now as real as hardware faults. Locking the software version at end-of-line and logging it against the VIN prevents a silent mix-up.
Automated Quality Control in the Automotive Industry
Machine Vision and AI-Based Defect Detection
AI models learn what a good part looks like and flag anomalies, which is useful for surfaces where defects vary in shape. The catch is data. Models need well-labelled examples of both good and bad parts, and they drift when lighting, suppliers or materials change. Track the false reject rate and retrain on schedule.
Robotic Inspection Systems
Robots carry scanners and probes to measure body gaps, flush and hole positions inline, removing the need to pull vehicles off the line. They also repeat the same path every time, which removes operator-to-operator variation.
Sensors and Real-Time Quality Monitoring
Sensors on presses, welders and tightening tools record force, current and torque curves every cycle. The signature of a good cycle is known, so the system can stop the machine when a curve deviates, before a bad part is built.
Automated End-of-Line Testing
Automated EOL stations run the whole sequence without manual steps: diagnostics, alignment, calibration and functional checks. They record every result, which is what makes later analysis possible.
Digital Traceability and Quality Data Collection
A laser-marked DataMatrix code on each part links to its genealogy: which machine, which shift, which material lot, which test results. When a defect appears at the customer, traceability lets you contain only the affected units.
Quality Control for Critical Automotive Components
Engine and Powertrain Components
Cylinder bores are checked for diameter, roundness and honing pattern. Crankshafts get journal size, runout and crack checks. These parts run for hundreds of thousands of kilometres, so surface finish and hardness depth matter as much as size.
Transmission and Drivetrain Systems
Gears are inspected for tooth profile and lead, and then tested for noise on a rolling bench. A gearbox can pass every dimension and still whine, so the noise test is essential.
Braking and Steering Components
These are safety-critical and get the toughest controls. Brake rotors are checked for thickness variation and runout, calipers for leak tightness, and steering assemblies for torque and play. Fasteners on these systems usually have tightening data stored per vehicle.
Automotive Electronics and Sensors
Electronic parts go through in-circuit testing, functional testing and often burn-in. Component qualification commonly follows AEC-Q standards, and functional safety is managed through ISO 26262 with ASIL ratings. ESD control on the line is a quality control topic too, because damage can be invisible until months later.
Electric Vehicle Batteries and Power Electronics
Battery quality control has its own set of checks:
- Cell sorting: cells are matched by capacity, internal resistance and open-circuit voltage.
- Self-discharge test: a cell that loses voltage faster than its peers gets rejected.
- Weld inspection: busbar and tab welds are checked by pull test and laser monitoring.
- Insulation resistance and hipot test: confirm electrical isolation at pack level.
- Leak testing: cooling plates and enclosures are tested by pressure decay or helium.
Key Quality Control Metrics in Automotive Manufacturing
These metrics get mixed up often, and they measure different things.
Defects Per Million Opportunities (DPMO)
DPMO counts defects against the number of chances to fail.
- Formula: DPMO = defects ÷ (units × opportunities per unit) × 1,000,000.
- Example: 30 defects found in 5,000 ECUs with 40 solder joints each gives 30 ÷ 200,000 × 1,000,000 = 150 DPMO.
Parts Per Million (PPM) Defect Rate
PPM counts defective parts, not defects, and it is the number OEMs usually put on supplier scorecards.
- Formula: PPM = defective parts ÷ total parts delivered × 1,000,000.
- Example: 6 rejected parts in 48,000 delivered gives 125 PPM.
First Pass Yield (FPY)
FPY shows how many units pass a step the first time, without rework.
- Formula: FPY = units passing first time ÷ units entering × 100.
- Rolled throughput yield: multiply the FPY of each station. Four stations at 98%, 99%, 97% and 99% give about 93.2% overall, which is a lot lower than any single station suggests.
Scrap and Rework Rates
- Scrap rate: scrapped units ÷ total produced.
- Rework rate: units needing repair ÷ total produced.
Track them separately. A line can hit its scrap target while burying a large rework loop.
Process Capability (Cp and Cpk)
Cp compares tolerance width to process spread. Cpk adds centring.
- Cp: (USL − LSL) ÷ 6σ.
- Cpk: the smaller of (USL − mean) ÷ 3σ and (mean − LSL) ÷ 3σ.
- Example: a bore of 25.000 ± 0.025 mm with a process mean of 25.005 and σ of 0.006 gives Cp = 1.39 but Cpk = 1.11. The process is precise but off-centre, and shifting the mean fixes it.
How to Improve Quality Control in Automotive Manufacturing
Implementing Effective Inspection Plans
Base inspection frequency on risk, not habit. High-severity characteristics from the FMEA get tighter control, and stable low-risk ones can be sampled less. Review the plan after every customer complaint.
Using Root Cause Analysis and Corrective Actions
Use 8D, 5 Whys and fishbone diagrams, but test the answer against data. “Operator error” is almost never the root cause. Ask why the process allowed the error, then fix that.
Improving Supplier Quality Management
Most defects at assembly come from purchased parts. Strong programmes combine PPAP for new parts, scorecards based on PPM and delivery, process audits at the supplier’s site, and escalation tiers such as controlled shipping levels. Early involvement in the supplier’s process saves more than late sorting at yours.
Training Operators and Quality Inspectors
Train people on why a characteristic matters, not only how to measure it. Use a skills matrix, refresh visual inspectors regularly with fresh boundary samples, and certify gauge users.
Applying Continuous Improvement and Lean Manufacturing
Kaizen events, Six Sigma DMAIC projects and standard work all reduce variation. Start with the biggest Pareto items, such as the top three defect codes, and confirm every improvement with capability data before closing the project.
Frequently Asked Questions About Automotive Quality Control
What are the seven basic quality control tools?
They are the cause-and-effect (fishbone) diagram, check sheet, control chart, histogram, Pareto chart, scatter diagram and stratification. Some lists use a flowchart or run chart in place of stratification. They are simple tools that solve a large share of everyday quality problems.
What is an 8D report and when is it required?
An 8D is a structured problem-solving report: contain the problem, find the root cause, fix it, and prevent recurrence. Customers typically request one after a complaint, and many require a first response within a set number of days.
What is the difference between a control plan and a PFMEA?
The PFMEA is the risk analysis, listing what could fail. The control plan is the action document, listing how each risk is checked on the floor. A change in one should trigger a review of the other.
How often should gauges be calibrated?
There is no universal interval. Start with the manufacturer’s recommendation, then adjust using drift history: shorten the interval if a gauge is found out of tolerance, and extend it carefully if records show stability. Every calibration should be traceable to national standards.
What is a limit sample or boundary sample?
It is a physical part that shows the worst acceptable condition for a defect such as a scratch or paint flaw. Inspectors compare against it, which reduces arguments and keeps decisions consistent across shifts.
How long does IATF 16949 certification take for a first-time supplier?
It varies widely with the maturity of your system, but most first-time suppliers need many months of preparation before the certification audits. The certificate then runs on a three-year cycle with surveillance audits in between, and you must use an IATF-recognised certification body.
Why do PPAP submissions get rejected?
The common reasons are practical: dimensional results missing for some cavities, a capability study below the required value, an MSA that was never done, or documents showing the wrong drawing revision. A pre-submission checklist catches most of them.
Conclusion
Automotive quality control works when inspections, standards, monitoring and improvement support each other. Incoming checks stop bad material, in-process controls catch drift, end-of-line tests prove function, and the data flows back into the control plan and the FMEA.
If you are building or improving a system, start with the step-by-step process, validate your measurement systems, and watch the right metrics. Reliable vehicles come from process control, not from inspecting harder at the end.
You May Also Like It:
CNC Machining Centers: The Complete Buyer’s and Operator’s Guide
CNC Machining in Automotive Industry: Parts & Process
Prototype CNC Machining: The Complete Expert Guide
Automotive Manufacturing Process: From Raw Materials to Finished Cars


2 Comments